Roof Ventilation and Attic Airflow Plan for Blaine MN
Creating an effective roof ventilation and attic airflow plan for your Blaine, Minnesota home requires understanding how our unique climate affects your roofing system. Proper ventilation extends shingle life, prevents ice dams, controls moisture, and maintains energy efficiency throughout our challenging winters and humid summers.
Understanding Blaine's Climate Impact on Attic Ventilation
Blaine's continental climate presents specific challenges for roof ventilation systems. Winter temperatures regularly drop below zero, while summer heat can push attic temperatures above 150°F without proper airflow. This extreme temperature range creates expansion and contraction cycles that stress roofing materials and highlight the importance of balanced ventilation.
During winter months, heated air from your living space naturally rises into the attic. Without adequate ventilation, this warm air creates hot spots on your roof deck, melting snow that refreezes at the colder eaves, forming ice dams. These ice formations can cause significant damage to gutters, shingles, and interior spaces.
Summer presents different challenges as superheated attic air radiates down into living spaces, forcing cooling systems to work harder. Proper ventilation allows this hot air to escape while drawing cooler outside air through intake vents, maintaining more stable attic temperatures.
Moisture control becomes critical during Blaine's humid summers and temperature fluctuation periods. Without proper airflow, condensation forms on roof decking, insulation, and structural components, potentially leading to mold growth, wood rot, and compromised insulation performance.
Calculating Proper Ventilation Requirements
The foundation of any effective ventilation plan starts with accurate calculations based on your attic's square footage. The standard formula requires one square foot of ventilation for every 150 square feet of attic space, split evenly between intake and exhaust vents.
For homes with vapor barriers and properly sealed air barriers between living spaces and the attic, you can reduce this requirement to one square foot of ventilation per 300 square feet of attic space. However, achieving this sealed condition requires professional assessment and often additional air sealing work.
Calculate your attic square footage by measuring the length and width of your home's footprint at the roof level. Include any dormers, additions, or complex roof sections in your calculations. A typical 2,000 square foot ranch home would require approximately 13.3 square feet of total ventilation area using the 1:150 ratio.
Convert this total requirement into specific vent quantities based on the Net Free Area (NFA) ratings of your chosen ventilation products. Ridge vents typically provide 18 square inches of NFA per linear foot, while standard soffit vents offer 8-9 square inches per linear foot.
Intake Ventilation Strategy
Effective intake ventilation begins at the lowest point of your roof system, typically through soffit vents installed along the eaves. These vents draw cool outside air into the attic space, creating the foundation for proper airflow circulation.
Continuous soffit ventilation provides the most effective intake solution, running the full length of your eaves without interruption. This approach ensures consistent air entry across the entire roof perimeter, preventing dead air zones that can develop with individual soffit vents spaced too far apart.
Perforated vinyl or aluminum soffit materials offer built-in ventilation while maintaining clean aesthetic lines. These products combine structural soffit functions with integrated ventilation, eliminating the need for separate vent installation and reducing potential maintenance issues.
For homes without traditional soffits, under-eave vents or drip edge vents can provide necessary intake airflow. These specialized products mount directly to the roof deck or fascia board, drawing air into the attic space at the lowest possible point.
Ensure soffit vents remain unblocked by insulation, debris, or paint buildup. Roof Ventilation & Attic Services should include regular inspection and maintenance of intake vents to maintain proper airflow rates throughout the system.
Exhaust Ventilation Options
Ridge vents represent the most effective exhaust ventilation solution for most Blaine homes, running along the peak of the roof where natural convection creates the strongest air movement. These vents work continuously without power requirements, using wind and thermal effects to draw air from the attic space.
Hip vents serve similar functions for hip roof designs where traditional ridge vents cannot be installed. These specialized vents follow the hip lines of the roof, providing exhaust capacity for complex roof configurations common in many Blaine neighborhoods.
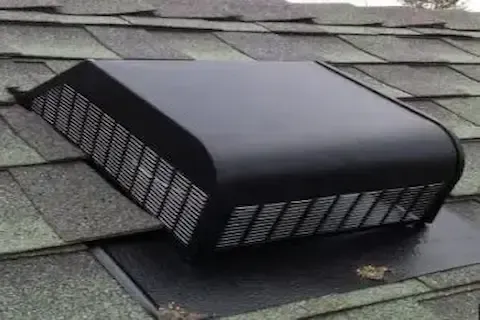
Box vents, also called roof louvers, offer targeted exhaust capacity for specific attic areas or situations where ridge venting is not feasible. Install these vents near the roof ridge for maximum effectiveness, spacing them according to manufacturer recommendations and your calculated ventilation requirements.
Power ventilators can supplement natural ventilation in challenging situations, but they require careful integration with the overall ventilation plan. These electric or solar-powered fans create active air movement but must be balanced with adequate intake capacity to prevent creating negative pressure that can draw conditioned air from living spaces.
Turbine vents use wind power to create air movement, spinning to draw air from the attic space. While effective in windy conditions, they provide less consistent performance than ridge vents and may create noise issues during high wind events common in Blaine's weather patterns.
Balanced System Design Principles
Achieving balanced ventilation requires equal intake and exhaust capacity throughout your roof system. Imbalanced systems create pressure differentials that reduce overall effectiveness and can cause moisture problems or energy inefficiency.
Locate exhaust vents at the highest practical points of your roof system while positioning intake vents at the lowest points. This vertical separation maximizes the natural stack effect that drives air movement through the attic space without mechanical assistance.
Avoid mixing different types of exhaust vents on the same roof system, as this can create competing air currents that reduce overall ventilation effectiveness. Ridge vents and box vents, for example, can interfere with each other's performance when installed on the same roof area.
Consider wind patterns specific to your Blaine location when designing your ventilation system. Prevailing winds from the northwest during winter months and variable summer patterns affect how different vent types perform throughout the year.
Account for roof complexity when planning ventilation distribution. Dormers, valleys, and multiple roof levels can create air circulation challenges that require additional vents or specialized solutions to maintain proper airflow throughout the entire attic space.
Installation Considerations for Minnesota Climate
Proper installation techniques become critical in Blaine's climate where ice and snow loading can affect vent performance and longevity. All roof penetrations for exhaust vents must be properly sealed and flashed to prevent water infiltration during heavy rains and snowmelt periods.
Use ice and water shield around all roof vent installations, extending coverage at least six inches beyond the vent footprint in all directions. This additional protection prevents ice dam formation around vent penetrations and reduces the risk of water damage during freeze-thaw cycles.
Select vent materials rated for Minnesota's temperature extremes and snow loading requirements. Plastic vents may become brittle in extreme cold, while metal vents require proper corrosion resistance to handle road salt and moisture exposure common in Blaine's environment.
Install vent screens or baffles to prevent snow infiltration while maintaining airflow capacity. Blowing snow can accumulate in vent openings, reducing effectiveness and potentially causing ice buildup that blocks airflow completely.
Coordinate ventilation installation with insulation placement to prevent blocking intake airflow. Baffles or chutes maintain clear air paths from soffit vents to the attic space while allowing insulation to reach proper depths for energy efficiency.
Common Ventilation Problems in Blaine Homes
Insufficient intake ventilation represents the most common problem in existing Blaine homes, often due to blocked soffit vents or inadequate initial installation. This imbalance forces exhaust vents to draw air from unintended sources, reducing effectiveness and potentially causing pressure problems.
Over-ventilation can occur when homeowners install multiple exhaust systems without proper calculation, creating excessive air movement that can drive rain or snow into the attic space during severe weather events. This problem particularly affects homes with both ridge vents and powered exhaust fans.
Seasonal vent blockage from ice, snow, or debris accumulation reduces ventilation capacity when it's most needed. Regular inspection and maintenance prevent these blockages from compromising your ventilation system's performance during critical winter months.
Improper vent placement can create short-circuiting where intake air immediately exits through nearby exhaust vents without circulating through the attic space. This problem commonly occurs when exhaust vents are installed too close to roof edges or when intake and exhaust vents are not properly separated vertically.
Mixing ventilation systems from different eras or installation projects can create competing air currents that reduce overall effectiveness. Many Blaine homes have accumulated various vent types over years of maintenance and upgrades without considering system-wide performance.
Energy Efficiency and Cost Considerations
Proper attic ventilation directly impacts your home's energy efficiency by reducing the load on heating and cooling systems. Well-ventilated attics stay cooler in summer and maintain more consistent temperatures in winter, reducing the temperature differential that drives energy consumption.
Calculate potential energy savings when planning ventilation improvements, considering both immediate comfort improvements and long-term utility cost reductions. Many Blaine homeowners see measurable decreases in cooling costs after installing proper ventilation systems.
Factor installation costs against long-term benefits including extended shingle life, reduced ice dam damage potential, and improved indoor comfort. Quality ventilation systems typically pay for themselves through reduced maintenance and energy costs over their service life.
Consider rebates or incentives available through local utility companies for energy efficiency improvements. Some ventilation upgrades may qualify for tax credits or utility rebates that offset initial installation costs.
Budget for professional installation when ventilation work involves significant roof modifications or coordination with insulation upgrades. Proper installation ensures optimal performance and prevents costly mistakes that can compromise your roofing system.
Maintenance and Monitoring
Regular maintenance keeps your ventilation system operating at peak efficiency throughout Blaine's challenging climate conditions. Schedule annual inspections to check for blockages, damage, or performance issues that develop over time.
Clean soffit vents and exhaust vents annually, removing accumulated debris, leaves, or snow that can restrict airflow. Pay particular attention to cleaning after severe weather events when debris accumulation is most likely.
Monitor attic temperatures during extreme weather periods to assess ventilation effectiveness. Properly ventilated attics should maintain temperatures much closer to outside air temperature rather than interior conditioned space temperature.
Check for signs of inadequate ventilation including ice dam formation, excessive attic heat, moisture problems, or premature shingle deterioration. These symptoms indicate ventilation system problems that require prompt attention to prevent more serious damage.
Document your ventilation system configuration and maintenance schedule for future reference and to assist contractors with any necessary repairs or upgrades. This information proves valuable when planning future roofing projects or troubleshooting performance issues.
